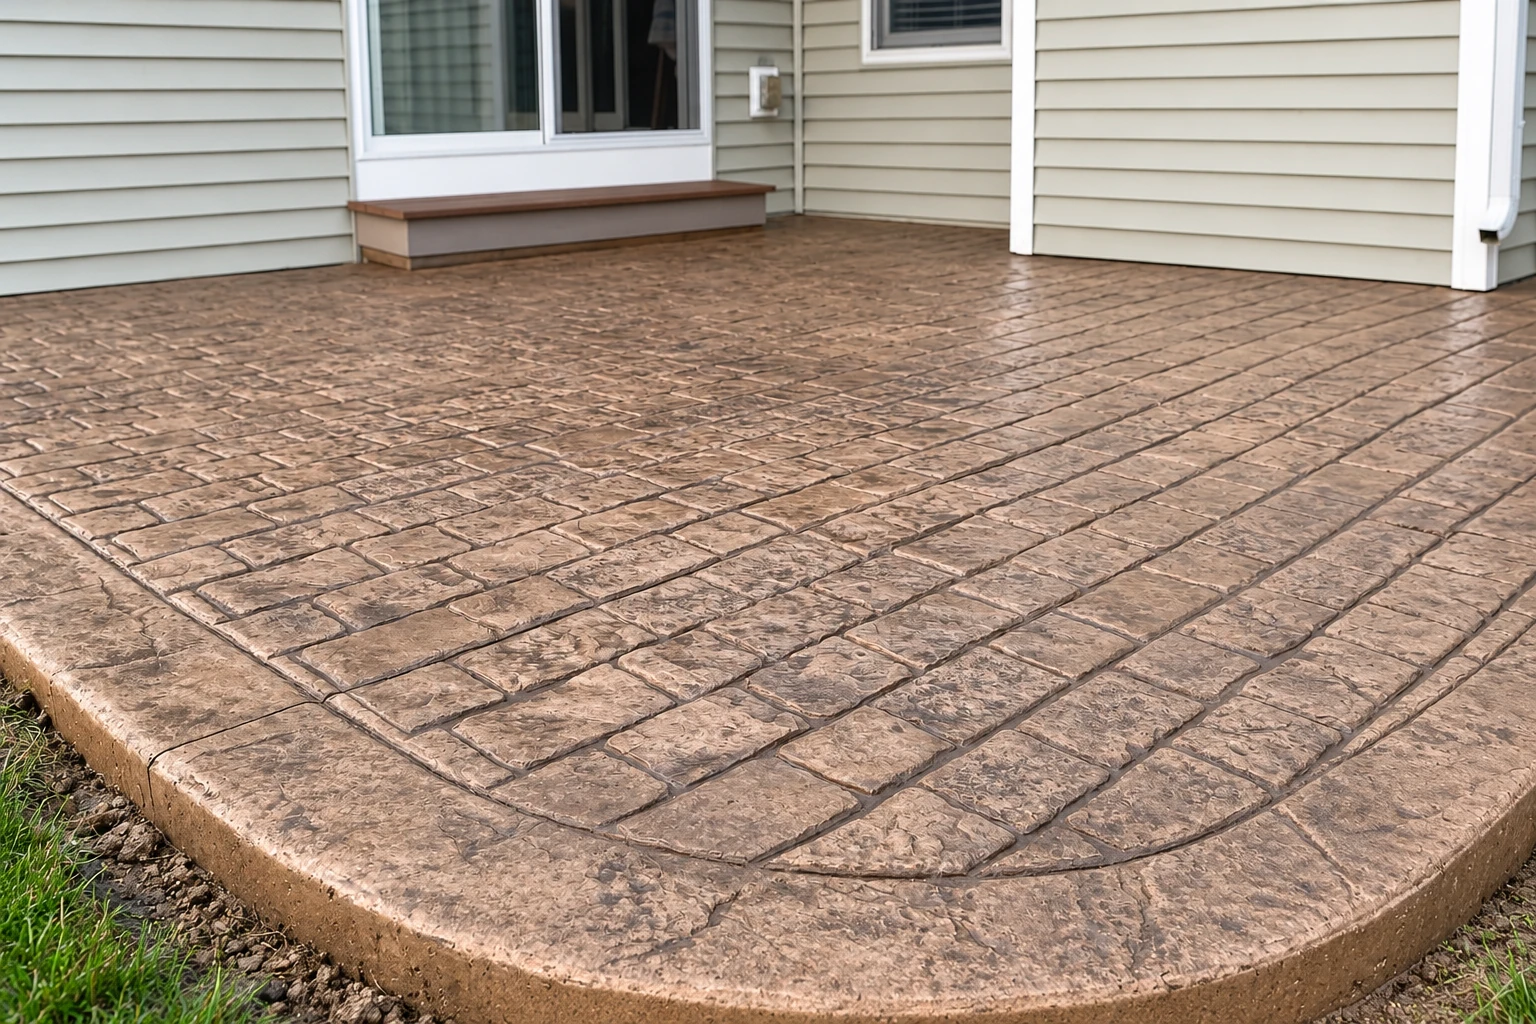
Concrete footings in Hoboken NJ - a solid base sized for the soil under your build
Building a deck, an addition or a new porch and need footings? We dig to firm ground and pour a base that carries the load.
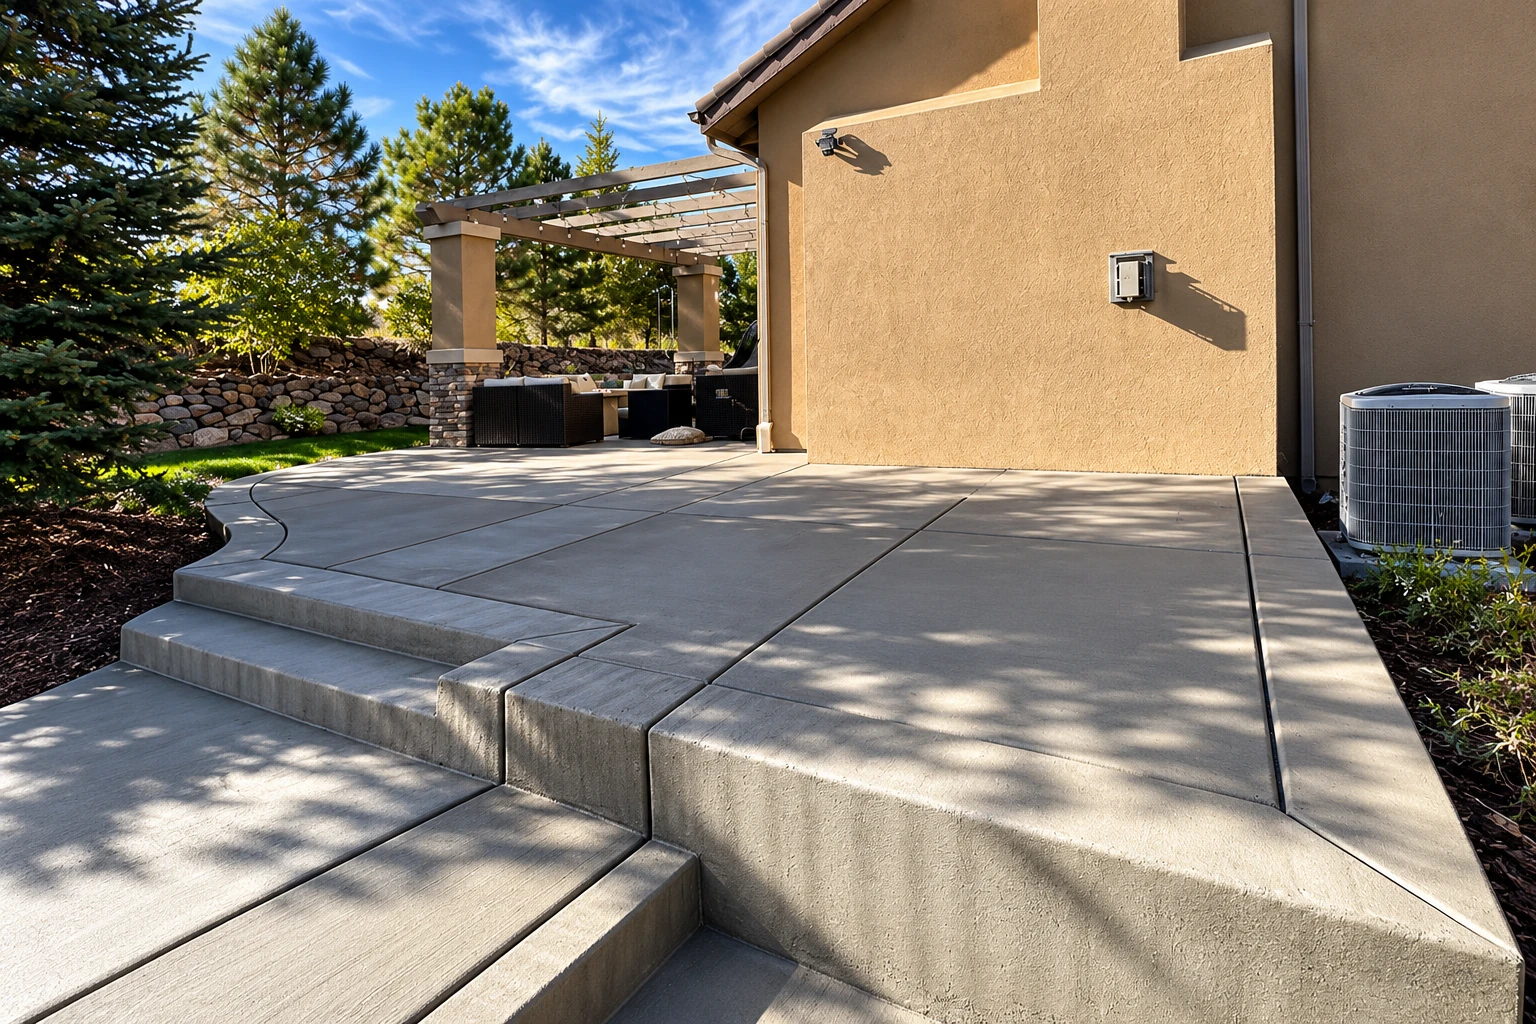
What goes into a footing job in Hoboken?
Concrete footings are the concrete bases at the bottom of dug holes or trenches that carry the weight of a post, pier or wall down to firm, undisturbed soil. Premium Hoboken Concrete pours them across Hoboken for decks, porches, additions and new structures, so what you build sits on solid ground.
Most people call me with a plan already in hand, like a new deck, a rear addition or a porch rebuild, and a question about what goes under it. The price moves with how many footings you need, how wide and deep they go and the ground they sit in, since soft soil means wider footings and more digging. The schedule turns on the city's approvals and on the weather, because fresh concrete can't be left to freeze. I'll look at the site and the plans myself and give you your own figure at the estimate.
How we pour concrete footings, step by step
Before we dig, I ask for any soil test results you have, because we size the footings off the soil and that one report can change how wide every footing gets. Our crew lead marks out each footing from the plans, and we dig past the topsoil and any loose fill until we hit undisturbed ground firm enough to carry the load. We clean the loose dirt out of the bottom so the concrete sits right on that firm soil. Then we set the forms and add rebar wherever the plans call for it, which is steel bar that holds the concrete together under load. After we pour, we keep the fresh concrete covered and protected from freezing while it cures, the slow hardening that gives it its strength. The bottom of the hole is the part nobody will see again, and it's the first place people want to save money, but I'd rather spend an extra hour on a soft spot than explain later why a post sank.
Footings often come with other work. When the old support under a porch or addition has given way and the structure has dropped, foundation raising lifts it back before we add new support. When a footing has to go inside a finished space, through a basement floor or an old walk, we use concrete cutting to open a neat square instead of breaking out more than we need.
Pad footings under posts and piers
A square pad under each post suits most decks, porches and stairs, because the load comes down at a few points. It's the least digging and the least concrete for that kind of build.
Continuous footings under walls
One long footing that runs under a wall suits additions, garages and anything with a bearing wall, because the load comes down along its whole length. It means a trench instead of holes, so there's more digging and more concrete.
Round tube forms for piers
A round tube set in the hole gives a clean pier above the footing, which suits deck posts and tight yards where a big formed pad won't fit. It keeps the dig small, and that matters on a narrow lot.
Concrete footings and Hoboken's permit steps
Hoboken's Construction Code Office processes building permits, and a permit is generally needed for any new construction or addition to a structure. The office's list names deck replacement and doesn't mention footings on their own, so don't assume a footing job is exempt. We check with the office on what your job calls for and pull the permits that fall to us. Work in the city often needs zoning, historic or health approvals before the construction permit can be issued, so we tell you early if plans or another approval have to come first.
Footing work around here usually means narrow side yards, older houses and digging close to a neighbor's foundation, so we plan how the dirt comes out and where the concrete goes before the first shovel. We work out of Hoboken and take jobs across the cities around it, from Jersey City and Bayonne out to Newark and up to Rutherford, and the same tight-lot planning goes into footing jobs there.
Footings from dig to pour
Why call us for footings
I come out to every job
I come out to look at every site myself, and our crew lead runs the work once we start. That way the person who sized your footings is the one you talk to, and the crew on site works from the same plan.
In business since 2017
I started out pouring steps and patching walks for neighbors on weekends and made it a business in 2017, learning mostly by taking apart why old concrete failed. That habit is why we look so hard at the soil and the bottom of the hole on a footing job.
Inspections planned from the start
In Hoboken, inspections are booked by calling the city's code office at least 24 hours ahead, timing depends on how busy they are, and each part of the work the permit covers gets its own inspection. We tell you up front which ones your job needs, so they're in the schedule and not a surprise.
Fully licensed and insured crew
We're fully licensed and insured, which matters when a crew is digging deep holes next to your house and your neighbor's. Our work is backed by our satisfaction guarantee.
The footing is the part you'll never see again once the framing goes up. Send us your project details or call (201) 502-5351, and have the project type, the property address and any soil test results ready.
(201) 502-5351Get a footing estimate for your project
We get back to you within one business day and set a time for me to come out and look at the site and your plans. The estimate is free, done at your property and comes with no obligation.
Questions about footings in Hoboken
How deep do concrete footings need to go in Hoboken?
Deep enough to rest on undisturbed soil firm enough to carry the load, and at least as deep as the city's building officials require for your job. We confirm the required depth with the city's code office before we dig. If the bottom of the hole is still loose fill or soft ground, we keep going until it isn't.
How much do concrete footings cost per linear foot?
Installed concrete footings across the US usually run about $4 to $20 per linear foot. That's for installed footings, so it takes in the concrete, the labor and the digging, and where your job lands depends on how wide and deep they go and what the soil asks for. I'll give you your own figure after I've seen the site and the plans.
Why would my concrete footings cost more than I expected?
Weak soil is the usual reason, because weaker soil needs wider footings and those cost more. Continuous footings under a wall also cost more than pad footings, and a wider, deeper footing on weak soil can cost several times a shallow one. A soil test before work begins shows how to make up for weak soil, and a structural engineer may need to weigh in when the soil is weak and the build is heavy.
Who can draw the plans for a project in Hoboken?
For most projects the city requires plans prepared, signed and sealed by a licensed New Jersey architect. For a single-family house, the homeowner who lives there may prepare plans for their own use. Let me know at the estimate who's drawing yours, because the footing sizes come off those plans and the soil.
How long does a new concrete footing take to cure?
One footing-tube maker's guide says to keep new concrete damp or under plastic for at least three days and protect it from freezing for at least 48 hours. Concrete that freezes before it cures can end up weak. That's why we plan cold-weather pours for a stretch when the fresh concrete can be kept from freezing.
What causes concrete footings to settle or crack?
Most of the time it's what's under them, like a footing poured on loose fill or disturbed dirt instead of firm, undisturbed soil. Footings too small for weak soil and concrete that froze before it cured are the other usual causes. If you're replacing failed footings, tell me what you've seen, because how the old ones moved tells us a lot about the ground.
Plan your footings and the build above them
Call (201) 502-5351 before your plans are final, so soil or approval questions come up while the design is still easy to change.