Foundation installation in Hoboken, NJ - built to suit a tight lot and the flood rules
Planning a new building or an addition on a tight Hoboken lot? We work out the right foundation before anyone digs, then build it.
What does a new foundation in Hoboken involve?
Foundation installation in Hoboken means building the footings, walls and slabs that a new house, addition or small building rests on, and the one under yours has to suit both the ground it sits on and the city's flood rules.
You're probably planning a new build or an addition, maybe with a neighbor's wall a few feet from yours, and wondering where to start. The price moves with the foundation type the soil and the plans call for, how deep the support has to go and how hard it is to get equipment onto the lot. The schedule turns mostly on what comes before the pour, which is the soil investigation, the sealed plans and the city's approvals. When I walk the lot with you, I'll go through which of those apply to yours, and if you're lifting a house that's already standing rather than building new, that's foundation raising.
How we handle foundation installation
I start every foundation from the soil investigation and the sealed plans, because the soil tells us what the ground will carry and the plans say what the building needs from it. On a tight lot beside other buildings, vibration decides a lot about the method, so that choice comes next. Then our crew digs out to the depth the plans call for, sets the forms and the rebar, the steel that keeps the concrete from cracking apart once it carries weight, and pours early in the day so the heat doesn't dry the top out before it's finished. We give the concrete time to cure, kept damp and left alone while it gains strength, before anything goes on top, and we backfill and grade so water runs away from the new walls instead of sitting against them. If a budget gets tight, I'd rather trim something you can see later than the digging and drainage you can't, because a buried mistake is the expensive one to fix. These are the jobs I enjoy most, because no two lots work out the same way.
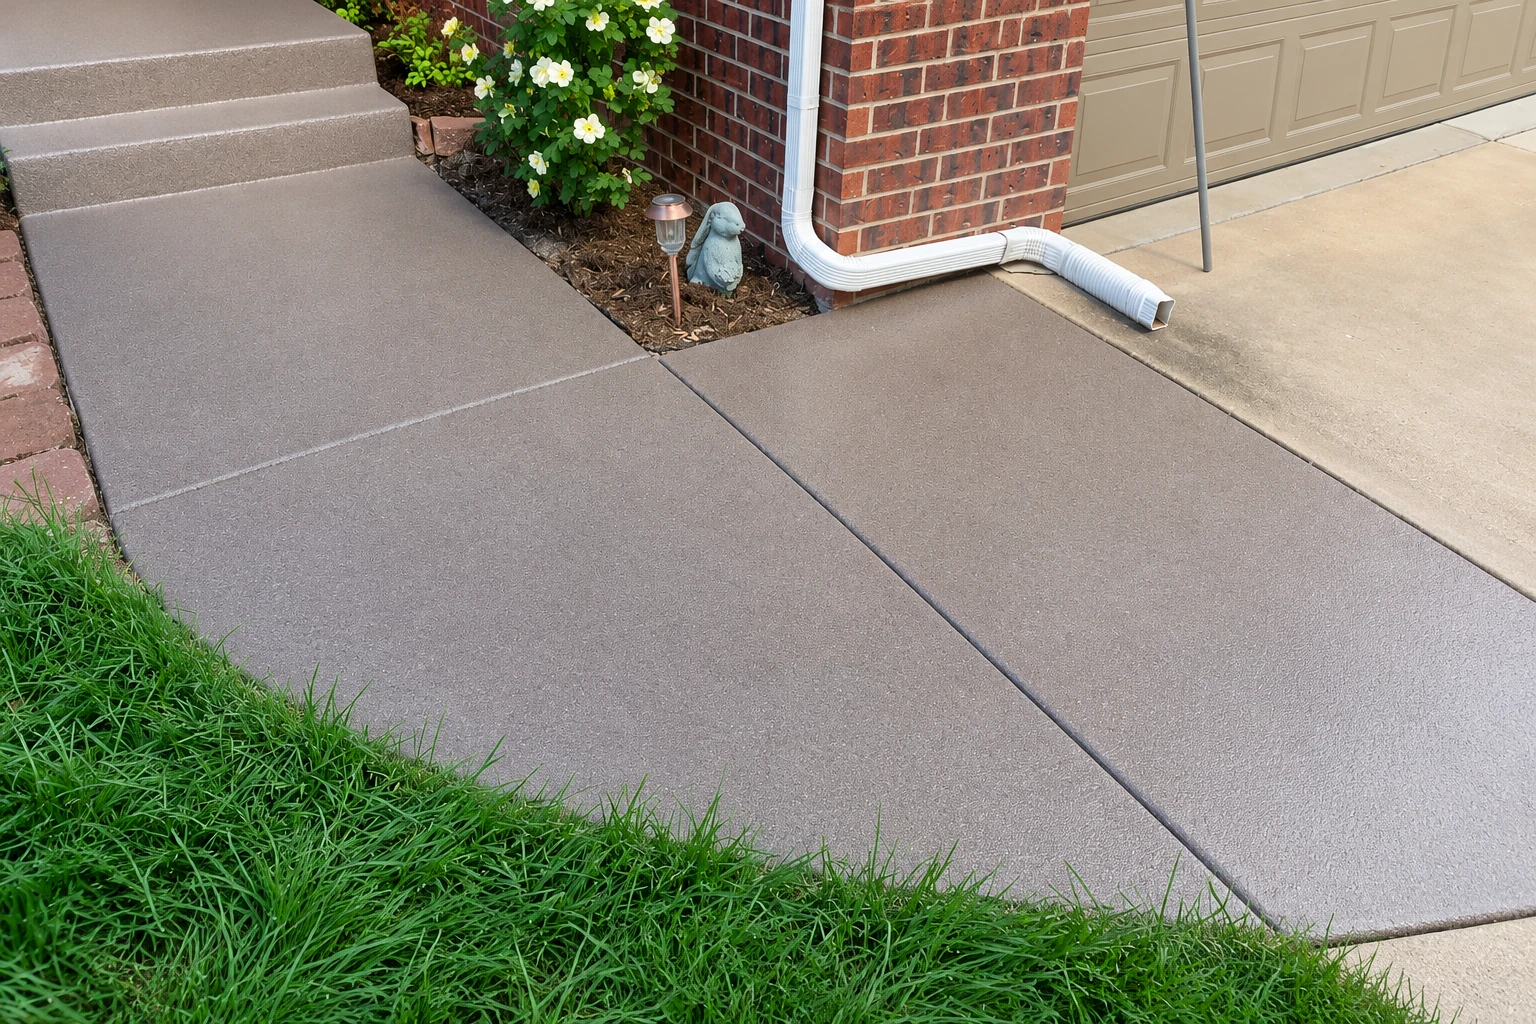
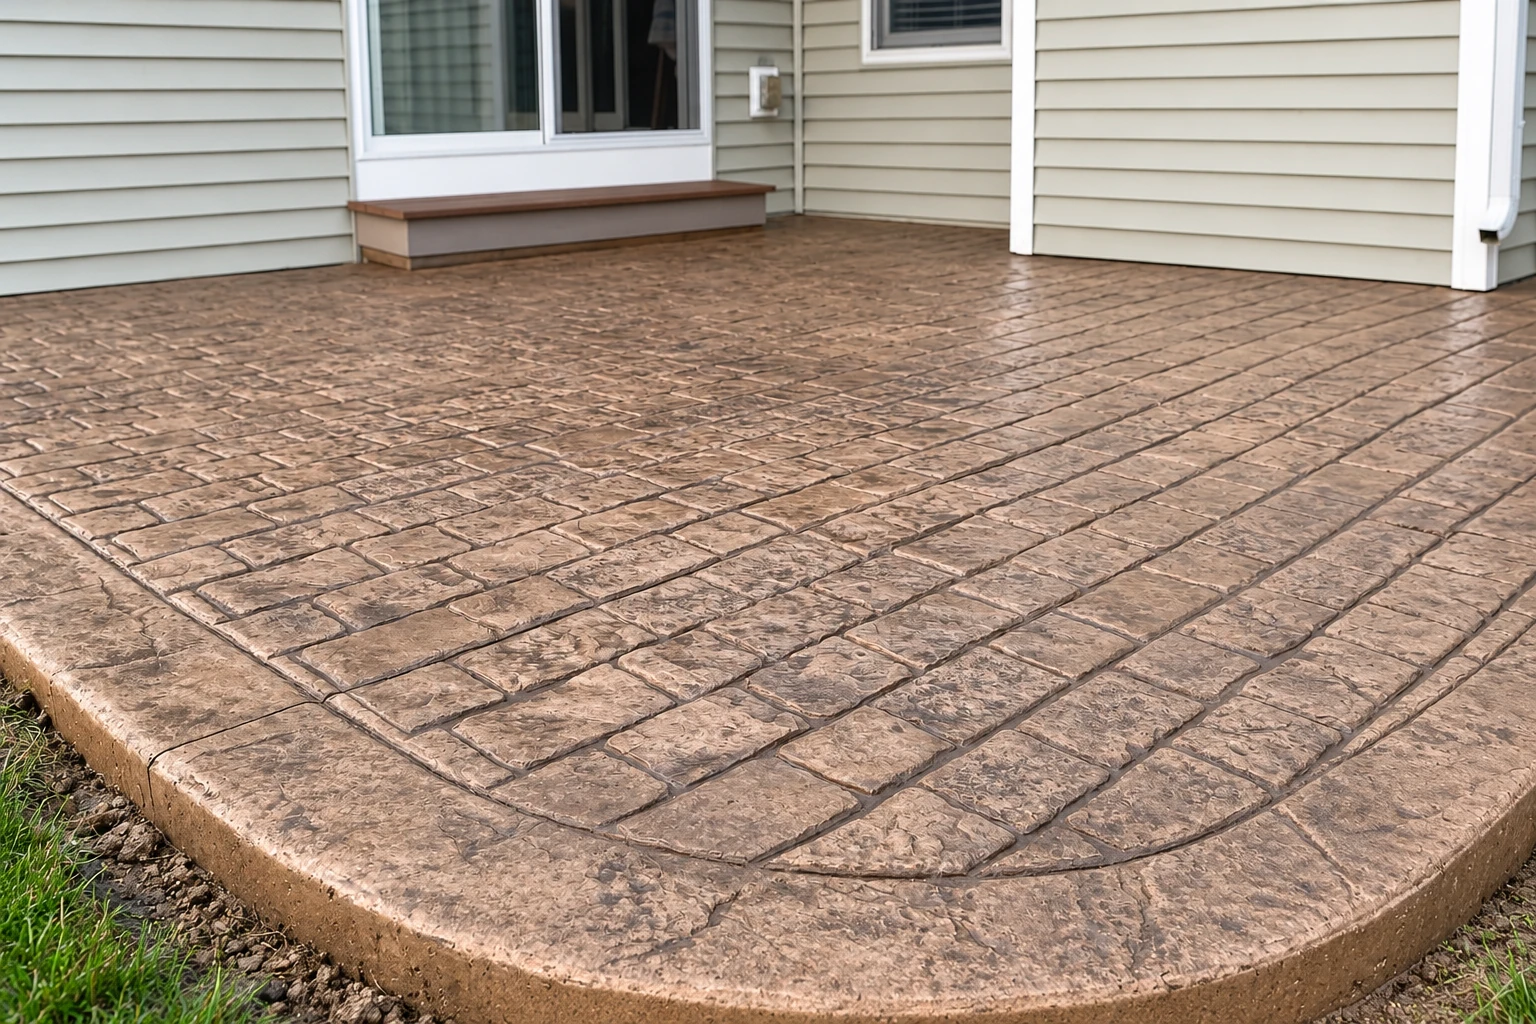
A foundation usually comes with work around it. Concrete footings are often the first pour, the wide base under walls and posts that spreads the weight into the ground. For a small building owner, a new concrete parking lot often follows once the building is up, and we plan its grade with the foundation so both shed water the same way.
Perimeter wall on pilings
This is the most common foundation in Hoboken's flood areas, a solid wall around the edge on footings, with reinforced slabs tied into pilings below ground. It suits new homes and small buildings that need a strong, continuous base.
Drilled piers beside neighbors
Holes are drilled and filled with steel and concrete instead of piles being hammered in, so the buildings next door don't get shaken. It's usually the pick when walls sit close or the soil changes a lot from one end of the lot to the other.
Helical piles for additions
Steel piles screwed into the ground go in fast and without vibration, and they suit light to medium loads. Owners adding onto a building, or shoring up an old foundation from below, often weigh them for the speed.
Foundation installation rules and conditions in Hoboken
A new foundation goes through Hoboken's Construction Code offices, which issue the permits and generally require one for any new construction or addition. Zoning, historic or health approvals often have to come first, so we check with the city's office on what your job calls for, pull the permits that fall to us and tell you early if plans or another approval have to come first. Flooding shapes the design here too. Poor drainage and ponding floodwater are common in the city, and Hoboken's 2015 flood guidelines don't allow filled stem walls, which are short walls packed with dirt, thick one-piece slabs or added fill to raise the ground, so any extra height has to come from the foundation design itself. Rules get updated, so the Construction Code offices have the current word, and we confirm it with them on your job.
What we see most on jobs here is buildings close on both sides, older walls next door and water with nowhere to go after a heavy rain, so we plan access, vibration and drainage before the first dig. We meet the same tight lots and close neighbors on jobs in Jersey City and Bayonne.
Foundations and footings in progress
Why call us for your foundation
I look at every lot myself
I come out to look at every job myself, and our crew lead runs the work on site. You hear the plan from the person who answers for it, and the crew pouring it has heard the same plan.
Known for awkward, tight-lot jobs
We've been in business since 2017, and the jobs we're best known for are the awkward ones, like tight lots, old stoops and cuts inside a finished home. A Hoboken foundation squeezed between two older buildings is exactly that kind of job.
Licensed and insured for home work
We're fully licensed and insured. New Jersey counts anyone who builds, repairs, moves or tears down a home as a home improvement contractor, and a foundation is squarely that kind of work.
If you'd like the job explained before anything gets dug, the next step is a visit. Ask for an estimate or call (201) 502-5351.
(201) 502-5351Get a foundation estimate for your lot
We get back to you within one business day to set a time, and the estimate is free, done on site and comes with no obligation. I come out to look at the lot myself and talk through what the soil, the plans and the city will need.
Questions about foundations in Hoboken
Do I need a permit to build a new foundation in Hoboken?
Yes, a foundation for new construction or an addition generally needs a permit from the city's Construction Code offices. Zoning, historic or health approvals sometimes have to be in place first. We sort out which permits fall to us as part of the job, as covered above.
Can a new house in a Hoboken flood zone have a basement?
No, under the city's 2015 flood guidelines, building below grade isn't permitted for new construction in the special flood hazard area, so a new home there puts its lowest level at or above the surrounding ground. Any enclosed space below the design flood level but above grade needs proper flood openings, which let water pass through instead of pushing on the walls. The Construction Code offices have the current rules.
What is the best way to build a foundation right next to other buildings?
Usually a method that doesn't shake the ground, like drilled piers, because pile driving can damage the buildings next door. For lighter loads such as an addition, helical piles go in without vibration too. The soil investigation and the sealed plans decide which one fits, and we work from those.
Who can draw the plans for a foundation in Hoboken?
In most cases a licensed New Jersey architect, because the city requires plans for most projects, prepared, signed and sealed by one. A homeowner living in a single family house can draw plans for their own use. We build from sealed plans, and if you don't have them yet, I'll tell you what the job needs before we go further.
How much does foundation installation cost in Hoboken?
There's no set price, because the method, the depth and the lot decide most of it. Piers or pilings that go deep cost more than shallow footings, a lot boxed in by other buildings means smaller equipment and slower digging, and hauling out dirt adds up. I give you a figure for your lot after I've seen it.
How long does foundation installation take in Hoboken?
Most of the wait comes before the concrete, while the soil investigation, the plans and the city's approvals get done. During the job, inspections are booked by calling the Construction Code offices at least 24 hours ahead, timing depends on their workload, and each trade area with a permit gets its own inspection. The concrete also needs time to cure before anything is built on it.
Plan your foundation and footings with our Hoboken crew
Have the address, any plans and any soil test results ready when you call (201) 502-5351, and the first visit gets right to your lot.