Foundation raising in Hoboken NJ - a house lifted higher above floodwater
If storm water keeps reaching your lower floor, raising the house can put your living space higher, once we know your foundation allows it.
Can my Hoboken house actually be raised?
Foundation raising in Hoboken means lifting your whole house to a higher level above the ground and setting it on a new foundation, so it sits farther above the water that's been reaching it. It's a big job, measured in weeks rather than days, and whether it makes sense starts with what your house sits on now.
Most people who call about this have had water in the basement or lower floor more than once and want to know if lifting the house is realistic. The foundation you have now moves the price more than anything else, and a basement costs the most because those walls usually have to be rebuilt or filled instead of just built up. Size, how high the house goes and whether it shares a wall with the next house matter too. The schedule turns mostly on plans and approvals before our crew ever starts, and I'll walk you through all of it when I come out and give you an estimate for your house.
How our foundation raising work goes
The first thing I look at is your foundation and whether the house shares a wall with the next one, because those two things decide whether it can go up at all and which way makes sense. We get the height question in front of the building official early, since the plans, the new walls and every step back down to the sidewalk get drawn to that number. Once plans and approvals are in place, our crew digs out around the foundation, sets steel beams under the house and lifts it slowly and evenly on jacks, holding it on stacked timber while we build the new foundation underneath. The footings go on ground that's dug out and packed, not raked level, and the new walls get time to cure, which is the wait while concrete gains strength, before the house is set down on them. If the budget gets tight, I'd rather trim finish work on the new steps than anything in the footings, because nobody sees them once the house is down and they're what it sits on from then on.
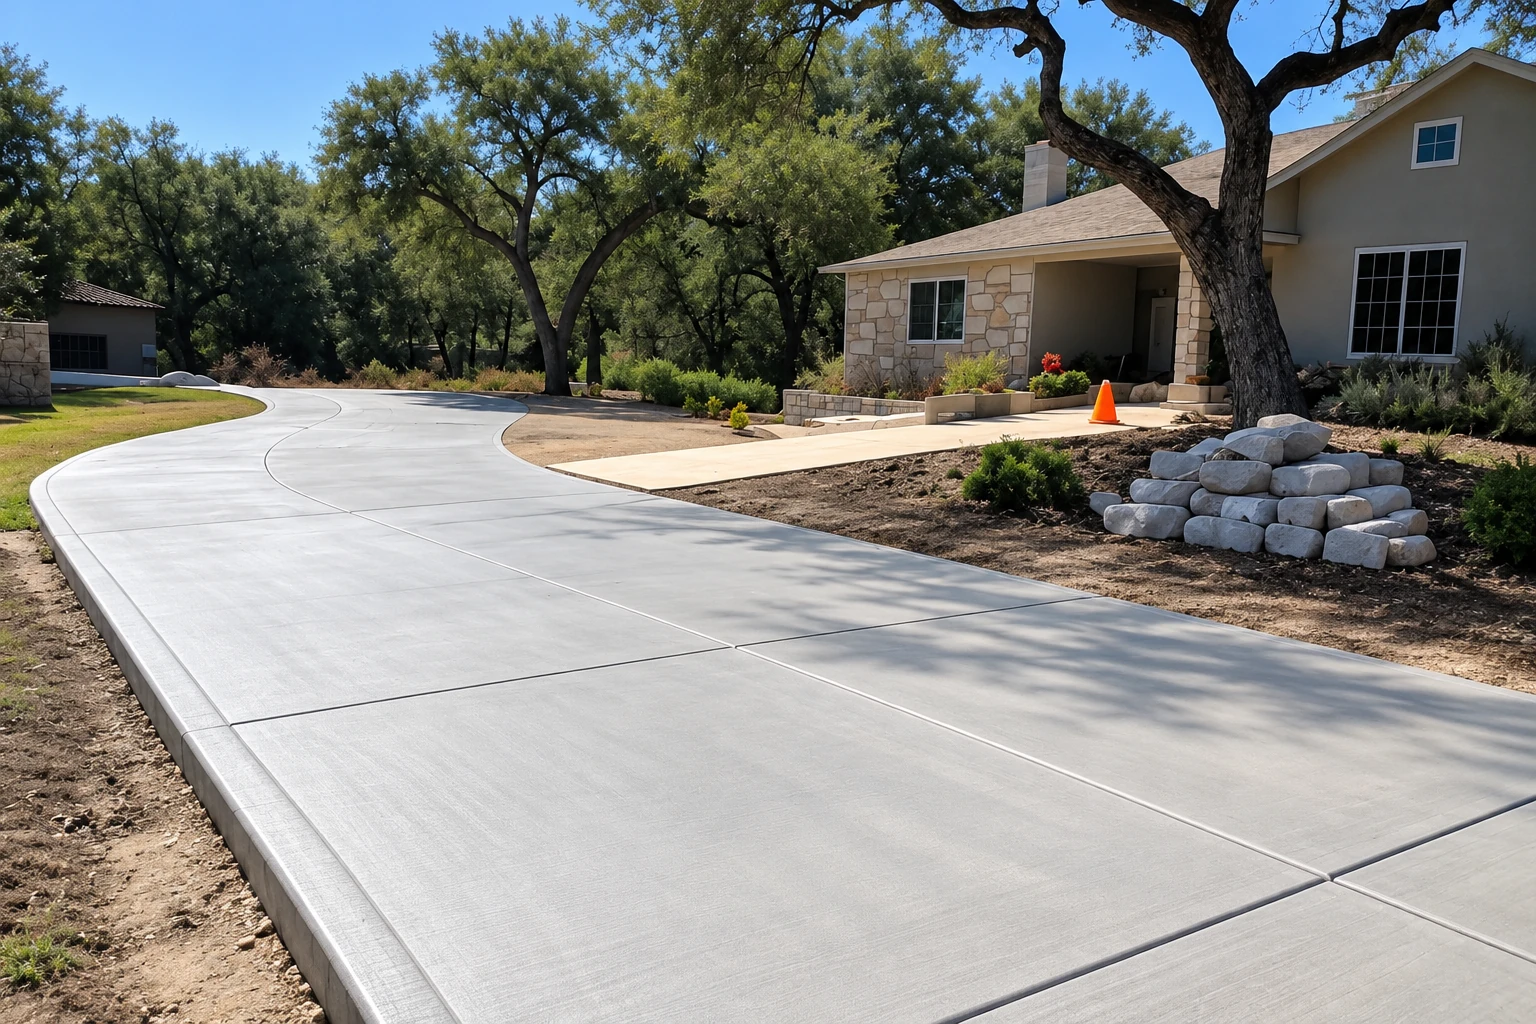
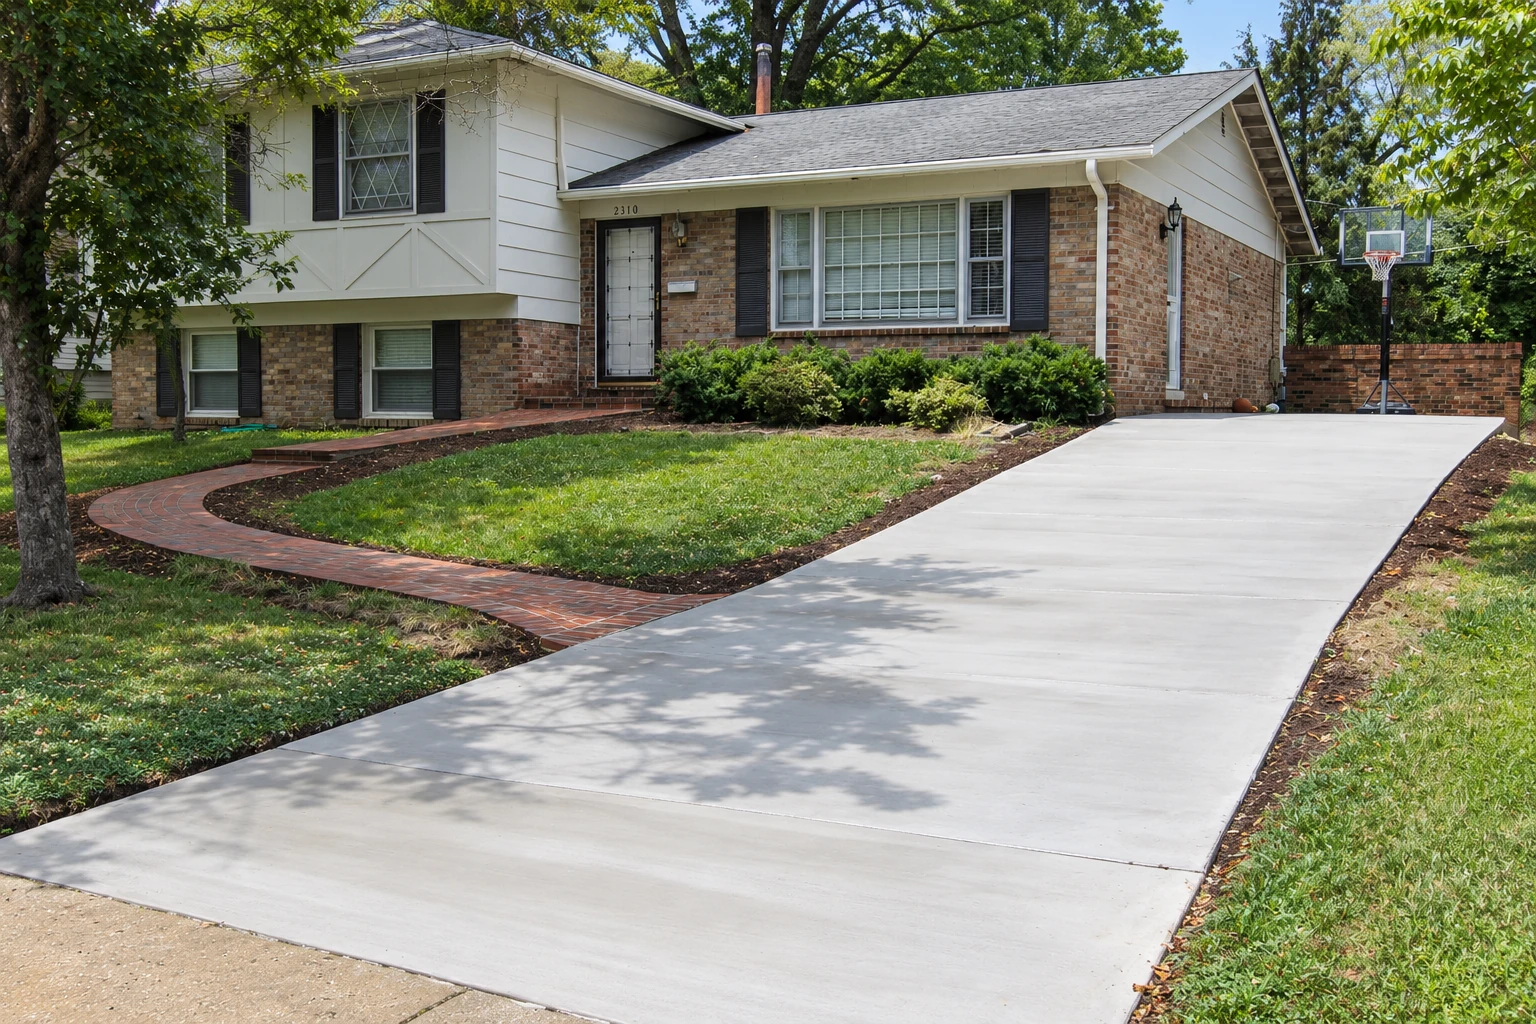
Raising a house usually touches the concrete around it. When an old slab or walk sits where beams or new footings have to go, we open it with concrete cutting instead of breaking it out, so the rest stays sound. A driveway that met the old floor height often won't meet the new one, and concrete driveway building is how we bring it up to match.
New foundation walls under the house
This suits a house that already sits on full perimeter walls, because we carry that same layout up higher and the space below stays closed in. The house ends up looking much like it did, just farther off the ground.
Piers, posts or piles
An open foundation suits a house where the space underneath doesn't need to be enclosed, since water can pass under rather than push against solid walls. Which of these fits depends on the ground and how high the house is going.
Filling the basement in
FEMA describes filling a basement that sits below the base flood level up to ground level, and it suits a basement home where you'd rather give up the basement than rebuild its walls. The walls left above ground then need flood openings, which let floodwater in and back out on their own.
Foundation raising in Hoboken: what comes before the work
Before our crew lifts anything, the city has its say. Hoboken's Construction Code Office processes permit applications, and its list of work that generally needs one names new construction, additions and changes of use or egress, the ways out of a building, but not house elevation, so whether your lift needs a construction permit is a question for that office and not something to assume. Work in Hoboken often needs zoning, historic or health approvals before that permit can be issued, and most projects need plans signed and sealed by a licensed New Jersey architect, though a homeowner living in a single-family house may prepare their own. We check with the city's office on what your job calls for, pull the permits that fall to us and tell you early if plans or another approval have to come first.
Most houses we see here are older and close together, many have basements, and plenty share a wall with the house next door, so room for beams and equipment is usually tight and gets planned before the crew shows up. We see the same kind of blocks on jobs in Jersey City and Bayonne, and we take work across the cities around Hoboken, out to Newark and up to Rutherford.
Houses raised on new foundations
Why call us for foundation raising
I look at every job myself
I come out to see every house before we price it, and our crew lead runs the work on site. The person who sized up your foundation is the one answering for the plan.
A state license you can check
We're fully licensed and insured. New Jersey's State Board of Home Improvement and Home Elevation Contractors requires home elevation contractors to hold a license and renew it every two years, so it's fair to ask anyone you're weighing, us included, whether theirs is current.
Running this business since 2017
I learned the trade on small jobs by asking a lot of questions and taking apart why old concrete failed, and I made it a business in 2017. That habit of asking why is what you want looking at the foundation your house will sit on.
Known for tight lots, old stoops
The jobs we're best known for are the awkward ones, like tight lots and old stoops that have to be rebuilt to reach a front door that's now higher. Hoboken has plenty of both, and we plan for them before the house moves.
Have your foundation type handy and whether the house is attached or detached, then request your estimate or call (201) 502-5351.
(201) 502-5351Get an estimate for raising your house
We get back to you within one business day to set up a visit to your house. The estimate is free, done on site, and comes with no obligation.
Raising a house in Hoboken: common questions
How much does it cost to raise a house in Hoboken?
Raising a typical single-family house across the US usually costs about $20,000 to $80,000 for the whole job. That's a national figure, so where a Hoboken house lands depends on its size, how high it's going and the foundation under it. Your own number comes from the estimate after I've seen the house.
Can a connected row house in Hoboken be raised?
Usually not on its own. FEMA's guidance says raising attached homes, connected row houses and town homes is usually prohibitive, since each house is tied to the ones beside it. It's one factor among several, so I'll look at your foundation and the shared walls and tell you plainly what fits.
How long does it take to raise a house?
Most house elevation projects run about 6 to 12 weeks. In Hoboken, plans and approvals often have to be in place first, so once we have a start date you can plan your household around that span.
How high should I raise my house to stay above flooding?
FEMA strongly encourages raising a house up to what it calls the Design Flood Elevation, and calls going even higher a best practice. It also advises owners and their design professionals to meet the community's building official about the target height, so we settle the number there instead of guessing at it.
Can a house built on a slab be raised?
Not always. With a slab-on-grade house, one where the floor is concrete poured right on the ground, physically raising the building is sometimes not workable or not worth the cost. If that's your foundation, I'll tell you at the first visit whether lifting makes sense.
How do I find out if I need a permit to raise my house in Hoboken?
Ask the city's Construction Code Office, whose staff help owners work out whether a construction permit is required. Its list doesn't name house elevation, as covered above, so don't assume either way. We'll be checking with the office on your job anyway.
Plan your house lift, foundation and new driveway together
Call (201) 502-5351 or use the form, because one crew setting the house, the foundation and the driveway helps keep every new height matched.