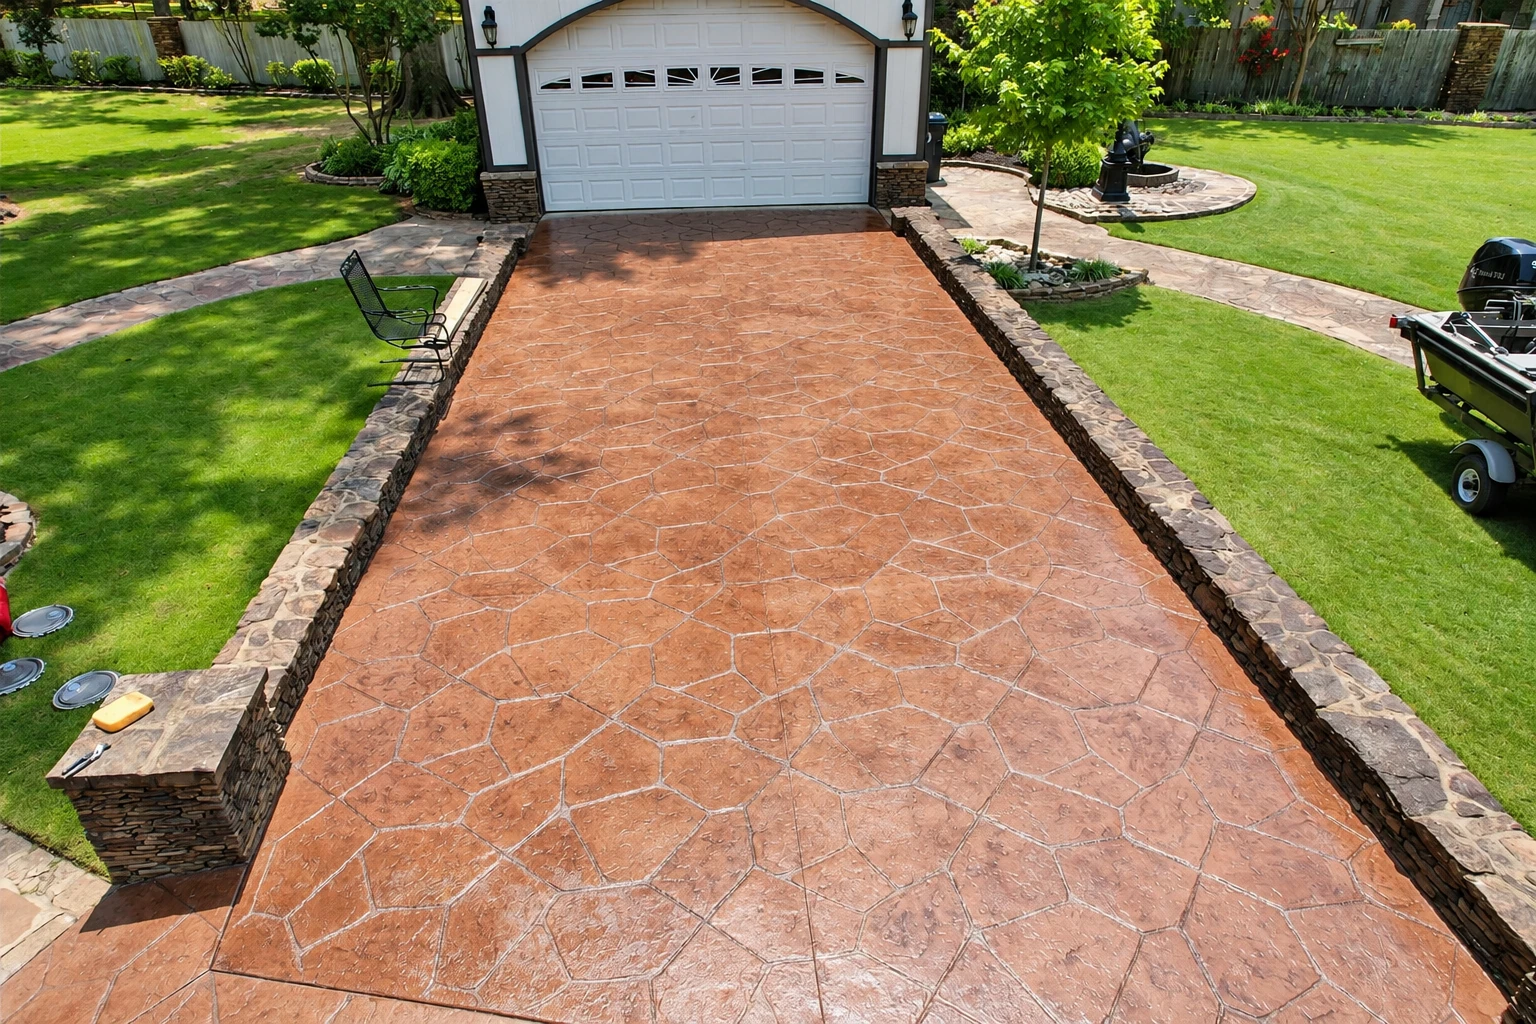
Garage floor concrete in Hoboken NJ - a slab built for what you park on it
Cracked, stained or sinking garage slab? We pour a new floor sized for your car, lift or tools, sloped so water runs out.

What does a new garage floor in Hoboken involve?
Garage floor concrete in Hoboken usually means breaking out a tired slab, building a solid base under it and pouring a new floor made for what you park on it, sloped so water runs out the door. Most of the calendar goes to curing, the wait while the new concrete gains strength, not to the pour itself.
Most calls start with a floor that's cracked, sunk at one corner or holding water by the back wall, or with a garage that's about to get a lift or a bench full of heavy tools. What moves the price is the size of the garage, whether the old slab has to come out, how much base work the ground needs, how thick the slab has to be and how easy it is to get a truck to your door. The schedule turns on the weather during the cure and on any city approvals that have to come first, and the estimate at your property gives you the figure and the plan for your garage.
How we handle garage floor concrete
I start by asking what's going in the garage, a lift, welding gear or just the family car, because that decides how thick a slab we pour and how much rebar, the steel inside that holds the slab together, it needs. Then our crew breaks out the old floor, digs down to firm ground and packs a stone base over the subgrade, the soil the slab sits on, because a base that's only raked level settles with the dirt and takes the floor down with it. We set the forms so the floor falls toward the door and water runs out instead of pooling at the back wall, pour early in the day so midday heat doesn't leave a weak, dusty top, and give it a broom finish, a light texture so tires and boots don't slip when it's wet. Control joints, the straight cuts you see in a slab, go in on time so that if the concrete cracks as it shrinks, it cracks along those lines and not across the middle. If the budget's tight, I'd rather keep the money in the base and go plainer on the surface, because nobody sees the base on day one but it decides how the floor holds up years from now. When the pour's done, we keep the slab damp and protected while it cures and hand you plain care steps for its first winter.
A garage floor often ties into the work around it. If you want more than plain gray, decorative concrete can give the floor color or a sealed finish, and I'll tell you straight which finishes stand up to tires and dropped tools. Where the garage sits below the street or into a slope, concrete retaining walls hold the ground back along the approach so dirt and runoff aren't heading for your door.
A standard floor for cars and storage
This suits most garages, where the heaviest thing on the floor is the family car or a pickup, plus bikes and shelving. It keeps the cost reasonable without skimping on the base underneath.
A heavier slab for a lift or shop gear
If you're putting in a two-post lift, welding gear or anything on wheels heavier than a pickup, the slab needs to be thicker and better reinforced. Tell us before the estimate, because adding that after the pour means breaking concrete back out.
Garage floor concrete in Hoboken starts with the city
Before we break out the old floor, we sort out what the city needs. Hoboken's Construction Code office issues permits for new construction and additions, and its list of maintenance work names roofing, siding and decks but not garage floors, so whether your floor needs a permit isn't settled until the office weighs in on your job. Here, zoning, historic or health approvals often have to come before a construction permit can be issued, and if you'd like to ask about your garage yourself, the office's staff can help at (201) 420-2000 x 1070. We check with the city's office on what your job calls for, pull the permits that fall to us and tell you early if plans or another approval have to come first. If inspections are needed, they're booked with the office at least 24 hours ahead and timing depends on their workload, so we build that into the schedule.
A lot of the garages we see here sit on tight lots, tucked behind or under older homes, so getting a truck to the door can decide how the concrete arrives and how the old slab leaves. We work that out at the estimate, and it's the same kind of job we take across the cities around Hoboken, from Jersey City to Bayonne and beyond.
Garage floors and slabs
Why us for garage floor concrete
I look at every garage myself
I come out to look at every job myself, and our crew lead runs the work on site, so what I learn about your lift or your car becomes the plan the crew pours to. You won't be explaining your garage twice to two different people.
In business since 2017
I started out pouring steps and patching walks for neighbors on weekends and made it a business in 2017, learning mostly by taking apart why old concrete failed. That's why we put the hours into the base, the drainage and the cure, the parts nobody sees once the floor is down.
Hire someone you can check
We're fully licensed and insured. New Jersey's home improvement contractor rules cover anyone working on a residential garage or driveway, and you can check a contractor's registration with the state before you hire anyone.
Every job is backed by our satisfaction guarantee. If you're planning a lift or just want a floor that drains, tell us about your garage and I'll come take a look.
(201) 502-5351Get a garage floor estimate at your property
We get back to you within one business day to set a time, then I come out to look at the garage myself and give you a free estimate at your property, with no obligation. It helps to have the garage size, any lift or heavy equipment you're planning and your preferred timing ready.
Garage floor questions from Hoboken homeowners
How thick should a garage floor be if I'm putting in a car lift?
One concrete company's guide puts a typical car and truck garage at a 4-inch slab, and a two-post lift or welding gear at 5 to 6 inches. Owners planning a lift, or anything on wheels heavier than a pickup, ask for the thicker slab. I'll ask what's going in at the estimate and size the slab to match.
How long does a new concrete garage floor take to cure before I can use it?
Concrete industry guidance calls for curing a new slab at least 7 days, longer in cooler weather, then letting it air dry 30 days. Plan the project around that wait and allow more of it in the cool months. We'll tell you when it's ready for the car.
Can I put salt on my new garage floor in Hoboken this winter?
Not in its first year. Concrete industry guidance says to keep deicing salts off new concrete for the first year, especially if it was poured after September, so keep sand or kitty litter on hand for traction. Older industry guidance also says to hose off the salt your car tracks in when the weather allows, then use salt sparingly.
How much does a new concrete garage floor cost in Hoboken?
The cost comes mostly from the garage's size, the slab thickness, tearing out the old floor and the base work underneath. A lift adds thickness and steel, a hard-to-reach garage adds labor, and a decorative finish costs more than a plain broom finish. The estimate at your property gives you the figure for your garage.
What is the best way to keep water from pooling on a garage floor?
Slope the floor so water drains off the slab, which is what concrete industry guidance advises. Concrete that stays soaked through freeze and thaw cycles is prone to surface damage, the flaking and chipping you see on older floors, so a puddle by the back wall is worth taking seriously. If yours pools now, we'll look at where the water runs at the estimate.
What should I ask a concrete contractor before they pour my garage floor?
Ask which mix they plan to use, since concrete industry guidance calls for a proper mix with durable, well graded stone and a low water to cement ratio. Ask how they'll prepare the base and which way the floor will drain, too. We answer all of that at the estimate, before you decide anything.
Plan your garage floor and the base under it
Booking ahead lets us pour while the weather still helps the cure, so call (201) 502-5351 or send the form.