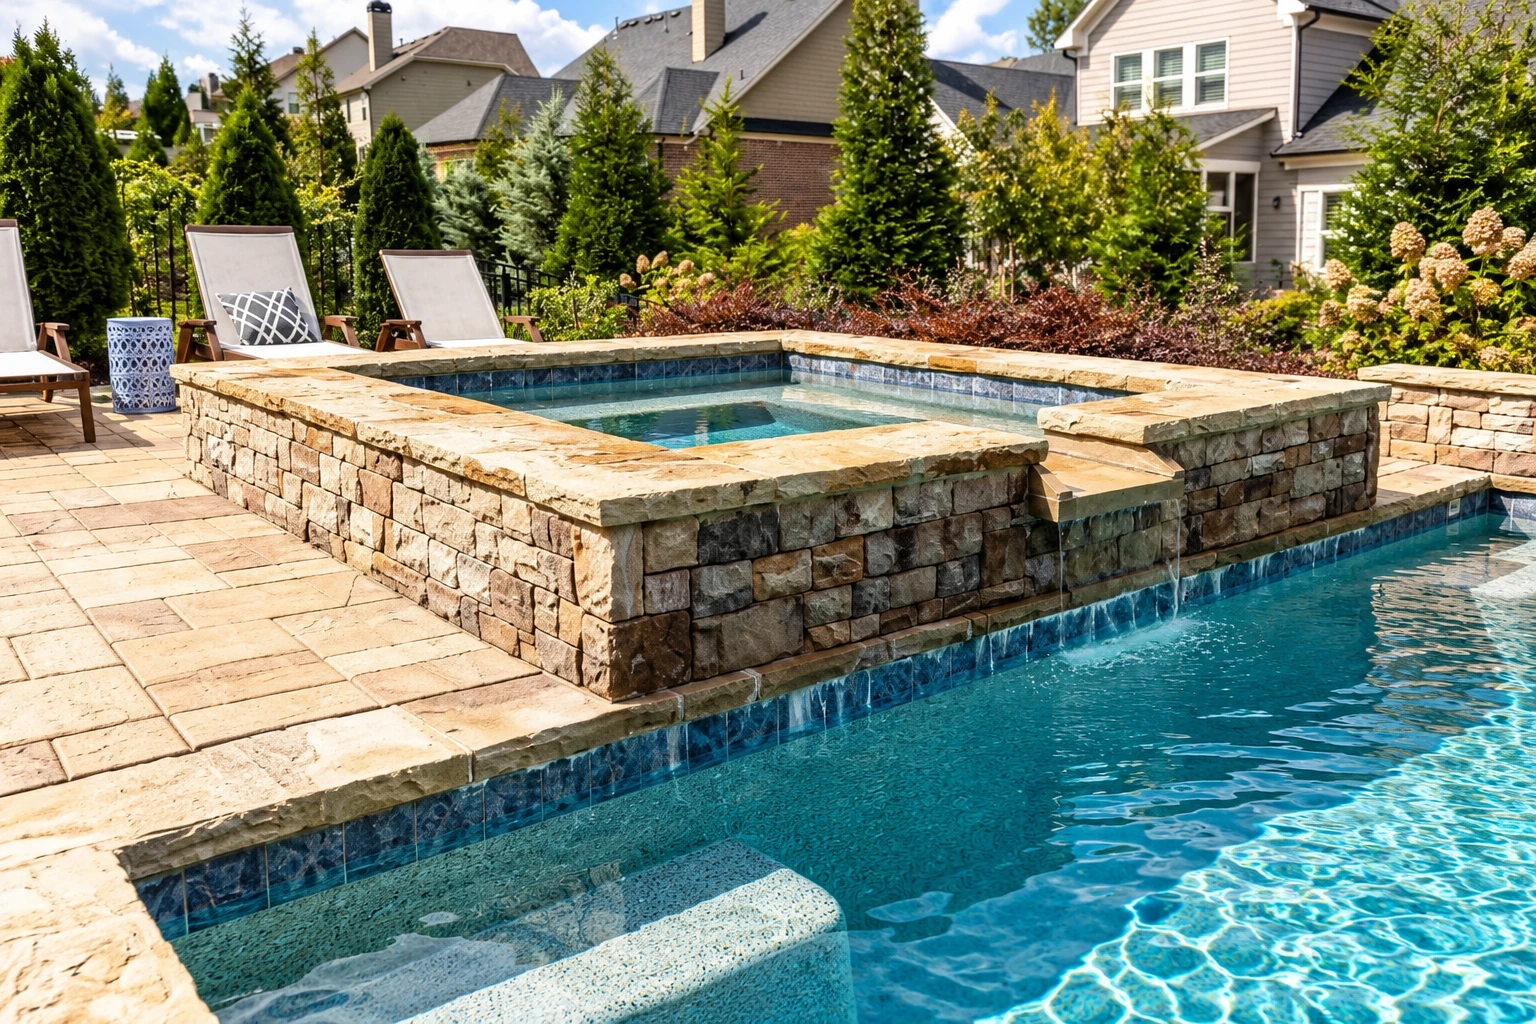
Concrete retaining walls in Hoboken NJ - built to drain and hold your slope
Yard sliding toward the walk, or an old wall leaning and wet at the base? We build concrete walls with the drainage planned in from the start.
What goes into a concrete retaining wall?
A concrete retaining wall holds back a slope so you get level, usable ground, and in Hoboken we build them as a system: a poured footing the wall sits on, steel inside the wall, drainage behind it and soil packed back in layers. The build includes a wait after the pour, because the wall has to gain strength before we fill in behind it.
Most calls start with a yard that's creeping toward the walk, a slope you can't use, or an old wall that's tipping or always damp at the bottom. Height alone doesn't size a wall, so the price moves with how much ground it holds back, how long and tall it runs, what the soil and water behind it are doing, how hard it is to get a crew and materials into your yard, and whether an old wall has to come out first. The schedule turns on the design and any city approvals that come before the permit, then on the wait between the pour and the backfill. We work out of Hoboken and take jobs across the cities around it, from Jersey City and Bayonne out to Newark and up to Rutherford, and the estimate is done at your property so you get a figure for your own wall.
How we build a concrete retaining wall
First I look at where water runs on your lot and what the wall has to hold, because the footing, the steel, how deep the wall is buried and the drainage should come from a design or the code that applies, not from a height picked off a chart. Then we dig out and pour the footing, set the rebar, which is the steel that keeps the wall holding together under the load, and form and pour the wall itself. Behind it goes drainage gravel wrapped in filter fabric, a perforated pipe that carries water out through outlets, and weep holes, small openings through the wall, where the design calls for them. Drainage behind the wall is part of every quote we write, because trapped water is what puts real load on a wall. Once the wall is strong enough, we backfill in thin, packed layers and shape the ground on top so surface water runs away from it. If you might add a driveway near the wall someday, tell me now so the design accounts for it, since that extra weight can undo a wall that wasn't planned for it.
A wall often makes room for other work. If it levels part of your lot for a garage or a lower room, we can handle the concrete floor installation with the same attention to the base, and if the new flat ground is going around a pool, we plan the drainage for the wall and the concrete pool deck together.
New wall on a sloped yard
This suits a yard that drops toward the house or the walk, where you want flat ground you can actually use. We design the footing and drainage around that slope and how water already moves across it.
Replacing a leaning or wet wall
This suits an old wall that's tipping, bulging or always damp at the base, which usually means water has been trapped behind it. We take it out, figure out why it failed and build the new one with the drainage the old one was missing.
Concrete retaining walls in Hoboken: permits and tight yards
A new retaining wall is construction work, and Hoboken's Construction Code office issues the Construction Code Permits that new construction generally needs. Here, other approvals such as zoning, historic or health often have to come first, and most projects need plans, so the city's rules shape the design step before anyone digs. We check with the city's office on what your wall calls for, pull the permits that fall to us and tell you early if plans or another approval have to come first, so your schedule isn't built on a guess.
Most walls we build here sit in tight backyards between attached houses, where a truck can't get close and old walls run right up to the neighbor's line, so we work out how concrete and gravel get in before the quote is final. We see the same narrow lots and aging walls on jobs in Jersey City and Bayonne.
Poured concrete retaining walls
Why call us for retaining walls
I look at every wall first
I come out to look at every job myself, and our crew lead runs the work on site. That way the person who studied your slope and the person running the pour are talking about the same wall.
Licensed and insured for home work
We're fully licensed and insured. New Jersey's Division of Consumer Affairs counts companies that build or remodel homes as home improvement contractors, and that's the work we do at your house.
Since 2017, known for awkward jobs
I started out pouring steps and patching walks for neighbors in Hoboken and made it a business in 2017. We're best known for tight lots and old stoops, which is what a lot of retaining wall jobs here look like.
The part of a wall that matters most is the part behind it, so have a few photos of the slope and any plans for a nearby driveway ready, then send us your project, call (201) 502-5351 or email info@hobokenconcrete.com.
(201) 502-5351Get an estimate for your retaining wall
We get back to you within one business day to set a time, and I come out to look at the slope myself. The estimate is free, done on site and comes with no obligation.
Hoboken retaining wall questions
How much does a concrete retaining wall cost in New Jersey?
A retaining wall in New Jersey usually costs about $45 to $50 per square foot, and that's a statewide figure for planning, not a quote. Your own price moves with the wall's size, the drainage it needs, access to your yard and whether an old wall comes out first. The on-site estimate gives you a figure for your own wall.
Who issues construction permits in Hoboken?
Hoboken's Construction Code office issues Construction Code Permits. If you're not sure whether your project needs one, staff there help applicants work that out. For a wall we build, we check with the office as part of planning the job.
Why does drainage matter so much behind a concrete retaining wall?
Water building up behind a wall can greatly raise the load on it and lead to leaks or freeze damage, even when the concrete itself is strong. That's why drainage belongs in every quote you compare. If one leaves out the gravel, the fabric and the drain outlets, ask why.
Who prepares the plans for a retaining wall project in Hoboken?
The city says most projects need plans prepared, signed and sealed by a licensed New Jersey architect. A homeowner living in a single family house may prepare plans for their own use. We'll tell you early whether your wall needs plans before the permit, so the design and the approvals line up.
How long does a new concrete retaining wall need before it's backfilled?
Backfilling waits until the wall has enough strength and any bracing it needs, so the schedule has a gap between the pour and filling in behind it. That wait matters because heavy equipment right behind a young wall can push harder than the design allows. When it's time, we pack the soil back in controlled layers.
How do I take care of a concrete retaining wall after it's built?
Keep the drain outlets clear so water can keep getting out from behind the wall. Hold off on piling soil against it, changing the backfill or adding a driveway nearby without checking first, since those changes can undo the design. If something's changing on your lot, call us at (201) 502-5351.
Plan your retaining wall and the drainage behind it
Call (201) 502-5351 weekdays until 11 PM or weekends until 9 PM, so you can talk it through after work.